See it. Walk through it. Build it.
3D walkthrough videos for construction and renovation, commercial drawings and photoreal renders, so clients, contractors and stakeholders agree on the space before work begins.
- Walkthrough videos
- Construction
- Renovation
- Commercial drawings
- Interior & exterior renders
Walk through the project before it's built
Cinematic walkthroughs for construction and renovation projects. Use them for pre-sales, client sign-off, contractor briefings and stakeholder presentations.
Drawings for commercial projects
Clear, coordinated floor plans, elevations and sections for offices, retail and mixed-use buildings, ready for review, pricing and permit packages.
Same view. From sketch to final render.
Drag the slider to see one design move from concept sketch to finished visualization, the way clients see their project develop.
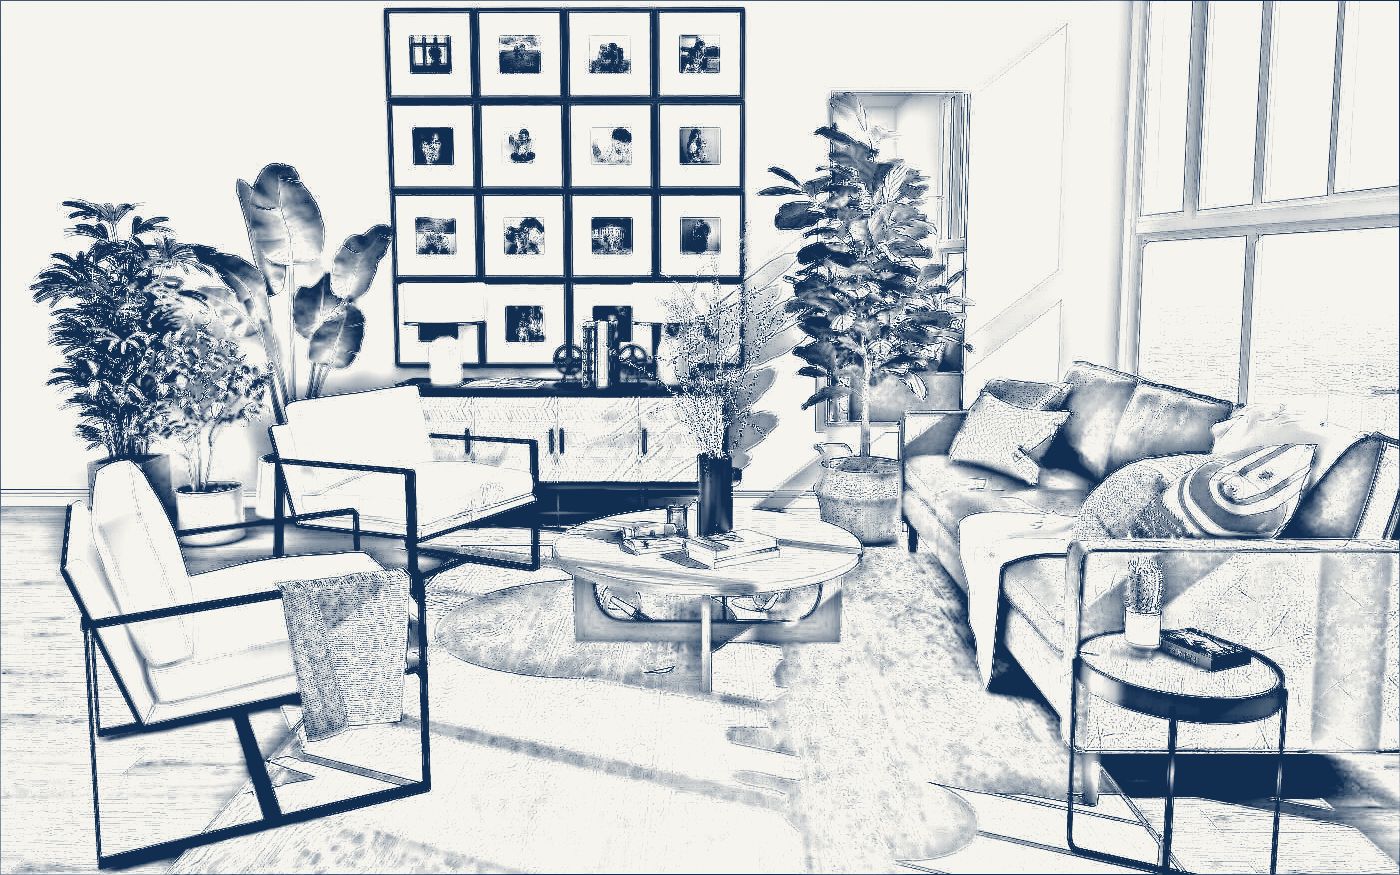
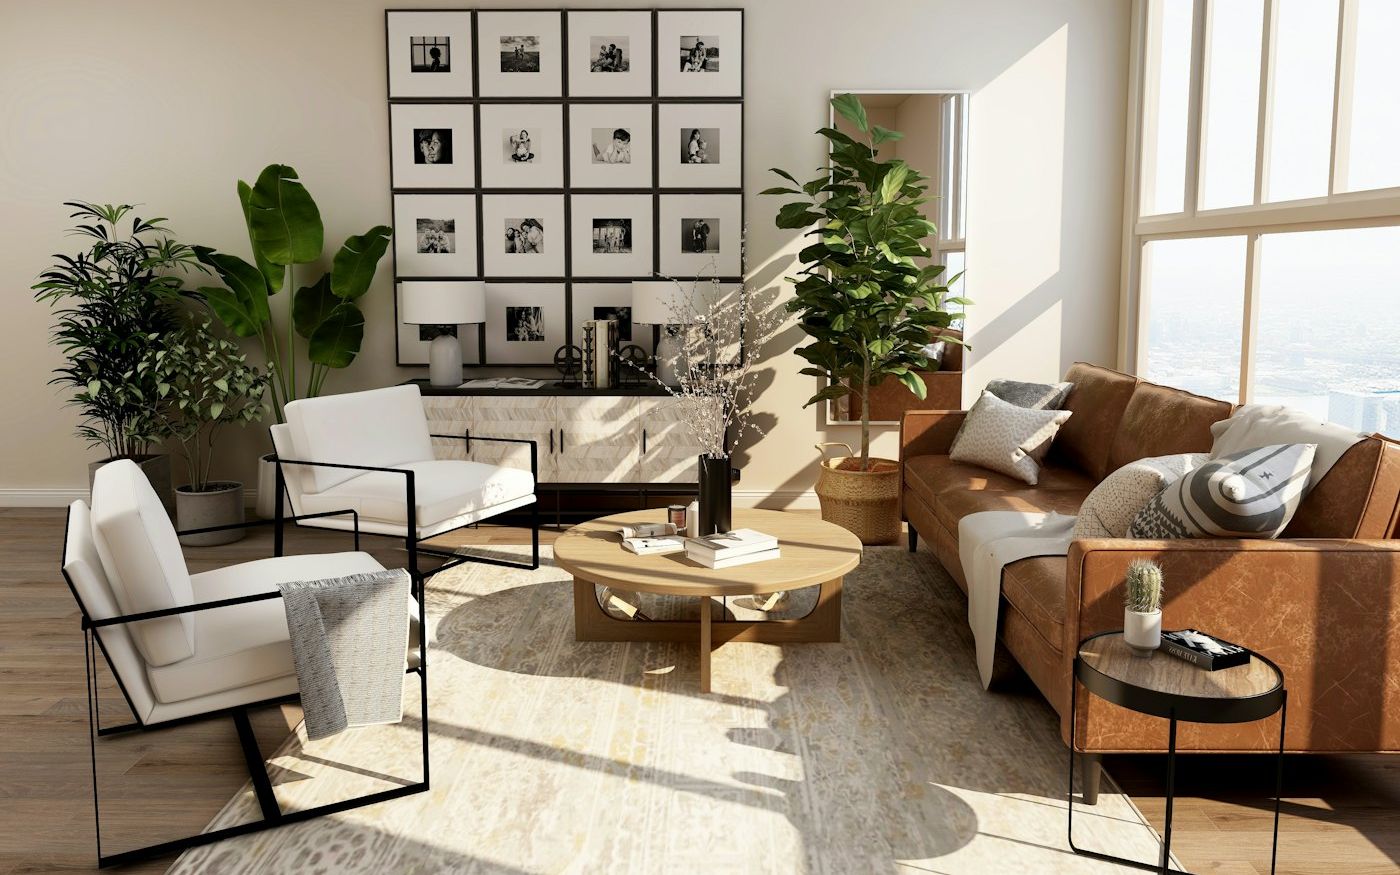 Concept sketchFinal render
3D architecture services
3D Walkthrough Videos
Eye-level camera paths through the design, for buyers, clients and approvals.
Construction Visualization
Phasing, site logistics and progress views for stakeholders.
Renovation Visualization
Existing space versus proposed design, before work begins.
Commercial Drawings
Floor plans, elevations and sections for offices, retail and mixed-use.
Interior Rendering
Finishes, furniture and lighting shown in context.
Exterior Rendering
Massing, materials and landscape at the right time of day.
From drawing to walkthrough
- 1
Drawings & brief
Your plans, site details and goals.
- 2
3D model
Accurate walls, slabs and structure.
- 3
Materials & lighting
Real finishes, sun and interior light.
- 4
Renders
Photoreal stills for review.
- 5
Walkthrough video
A guided camera path through the space.
Built for everyone on the project
- Developers & buildersPre-sales videos and marketing renders
- Renovation & interiorsShow clients the finished space
- Architects & designersCommunicate design intent clearly
- Contractors & stakeholdersOne shared picture before work starts
Plan your 3D project
Send us your drawings or ideas and we'll recommend the right walkthrough and visualization package.